6505 Stone River Road Unit 202, Bradenton, FL 34203
- $159,000
- 2
- BD
- 2
- BA
- 1,042
- SqFt






- List Price
- $159,000
- Status
- Active
- Days on Market
- 572
- Price Change
- ▼ $16,000 1769902772
- MLS#
- A4634631
- Property Style
- Condo
- Year Built
- 1991
- Bedrooms
- 2
- Bathrooms
- 2
- Living Area
- 1,042
- Building Name
- Terraces 3
- Monthly Condo Fee
- 533
- Legal Subdivision Name
- Terraces 3 Of Tara
- Community Name
- Terraces Of Tara Condo
- MLS Area Major
- Bradenton/Braden River/Lakewood Rch
Property Description
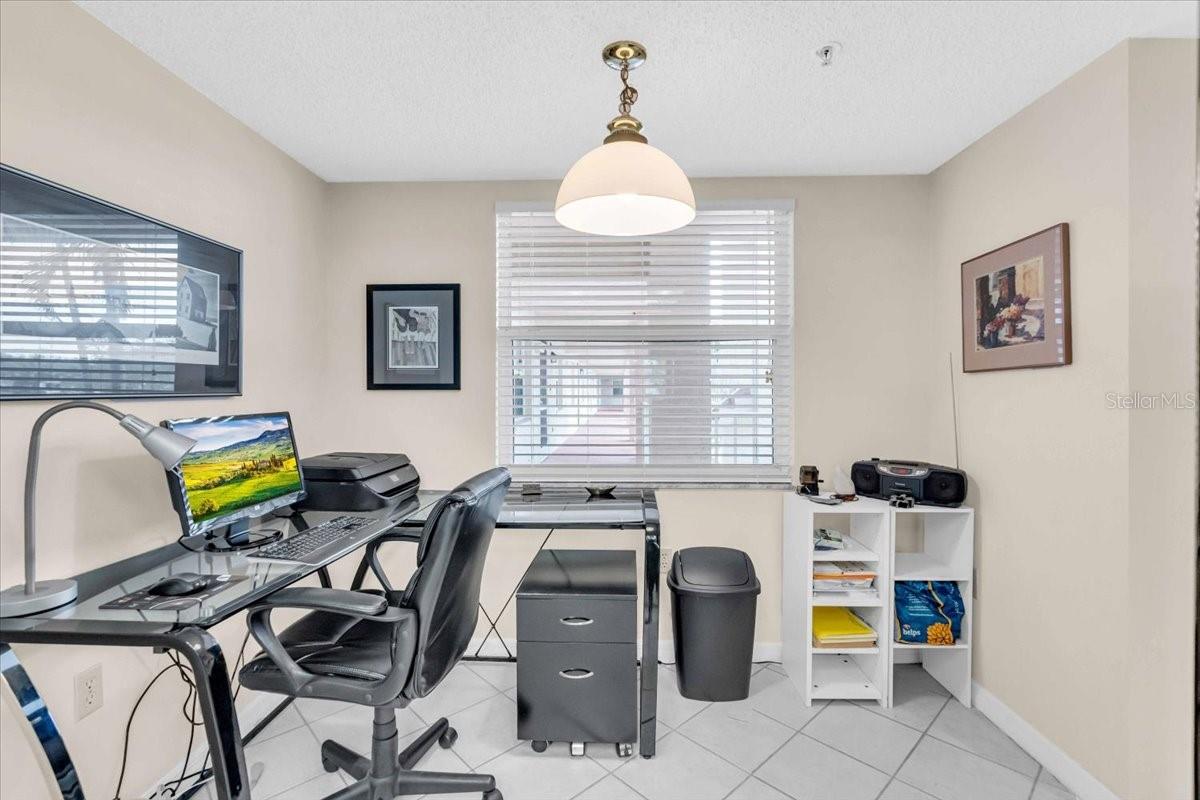
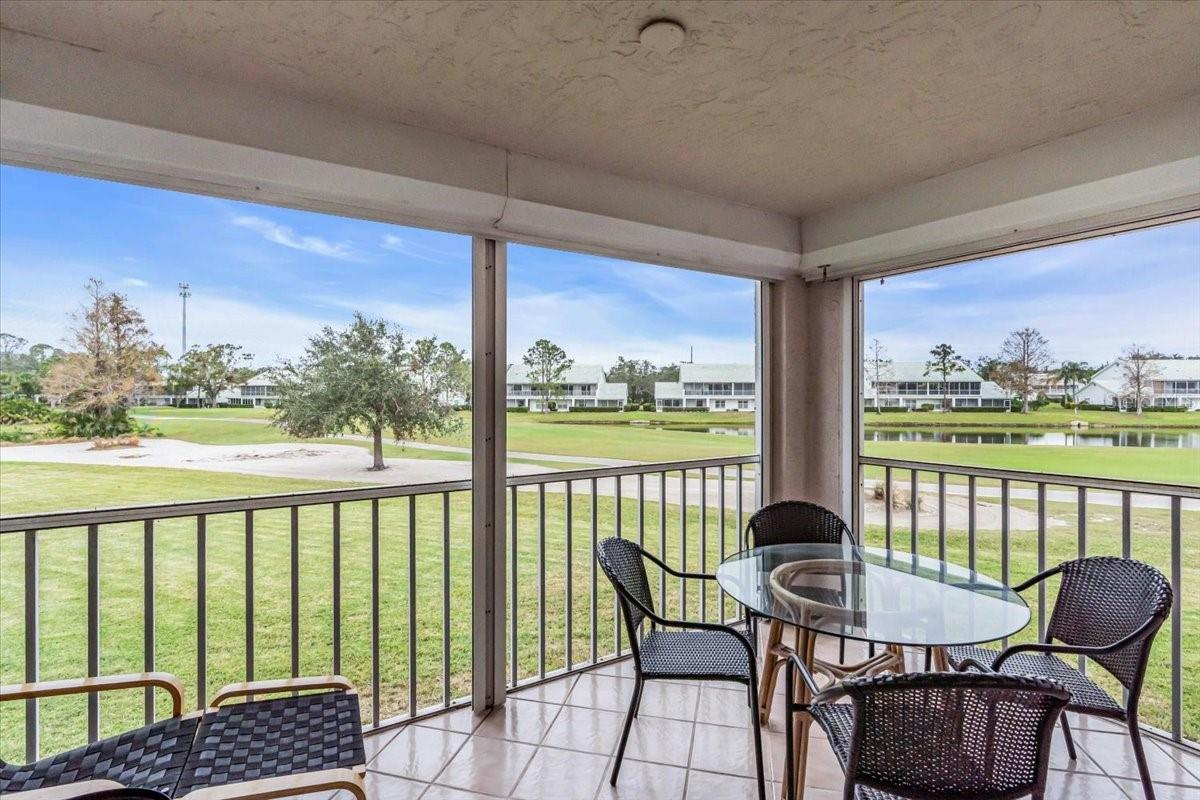
* A MUST SELL DUE TO HEALTH REASONS *SELLER WILL PAY $5000 TOWARDS BUYERS CLOSING COSTS *ONE YEAR HOME WARRANTY FOR PEACE OF MIND FOR NEW OWNERS * CONVENIENTLY LOCATED ON SECOND FLOOR, WITH ELEVATOR NEAR BY * TURN-KEY, ALL FURNITURE AND HOUSEHOLD GOODS CONVEY WITH PROPERTY *CLASS A MEMBERSHIP CONVEYS WITH OWNERSHIP- unlimited golf & access to the private country club & amenities There is a $6571. equity contribution at closing for the Buyer if they are not already members of Tara G&CC. One covered parking space, with many open parking spaces available. Sellers hate to sell, but have made the difficult decision to let new owners enjoy the Florida lifestyle. Move-in ready. This lovely unit can be yours now, no snow here!
/u.realgeeks.media/mycoloradodreamhome/logo-bower-dream-homes.png)
Additional Information
- Taxes
- $2238
- Minimum Lease
- 1 Month
- HOA Payment Schedule
- Quarterly
- Maintenance Includes
- Cable TV, Pool, Insurance, Internet, Maintenance Structure, Maintenance Grounds, Pest Control, Trash, Water
- Condo Fees
- $1600
- Condo Fees Term
- Quarterly
- Other Fees Amount
- 547
- Other Fees Term
- Monthly
- Community Features
- Clubhouse, Fitness Center, Golf Carts OK, Golf, Irrigation-Reclaimed Water, Pool, Restaurant, Tennis Court(s), No Deed Restriction, Golf Community
- Property Description
- One Story
- Zoning
- PD-R/WP-
- Interior Layout
- Ceiling Fans(s), Living Room/Dining Room Combo, Primary Bedroom Main Floor, Window Treatments
- Interior Features
- Ceiling Fans(s), Living Room/Dining Room Combo, Primary Bedroom Main Floor, Window Treatments
- Floor
- Carpet, Tile
- Appliances
- Dishwasher, Dryer, Electric Water Heater, Microwave, Range, Refrigerator, Washer
- Utilities
- Cable Connected, Electricity Connected, Public, Sewer Connected, Water Connected
- Heating
- Central
- Air Conditioning
- Central Air
- Exterior Construction
- Stucco
- Exterior Features
- Sliding Doors, Storage
- Roof
- Tile
- Foundation
- Slab
- Pool
- Community
- Garage Carport
- 1 Car Carport
- Elementary School
- Tara Elementary
- Middle School
- Braden River Middle
- High School
- Braden River High
- Pets
- Allowed
- Pet Size
- Small (16-35 Lbs.)
- Floor Number
- 2
- Flood Zone Code
- X
- Parcel ID
- 1731518955
- Legal Description
- UNIT 202 TERRACES 3 OF TARA (2405/5957) PI#17315.1895/5
Listing courtesy of EXIT KING REALTY. 941-497-6060
Mortgage Calculator
StellarMLS is the source of this information via Internet Data Exchange Program. All listing information is deemed reliable but not guaranteed and should be independently verified through personal inspection by appropriate professionals. Listings displayed on this website may be subject to prior sale or removal from sale. Availability of any listing should always be independently verified. Listing information is provided for consumer personal, non-commercial use, solely to identify potential properties for potential purchase. All other use is strictly prohibited and may violate relevant federal and state law. Data last updated on