5014 Pond Ridge Road, Riverview, FL 33578
- $234,900
- 3
- BD
- 3
- BA
- 1,644
- SqFt




- List Price
- $234,900
- Status
- Active
- Days on Market
- 182
- Price Change
- ▼ $10,000 1790116975
- MLS#
- TB8505998
- Property Style
- Townhouse
- Year Built
- 2006
- Bedrooms
- 3
- Bathrooms
- 3
- Baths Half
- 1
- Living Area
- 1,644
- Lot Size
- 1,386
- Acres
- 0.03
- Total Acreage
- 0 to less than 1/4
- Building Name
- N/A
- Legal Subdivision Name
- Valhalla Phase 1-2
- MLS Area Major
- Riverview
Property Description
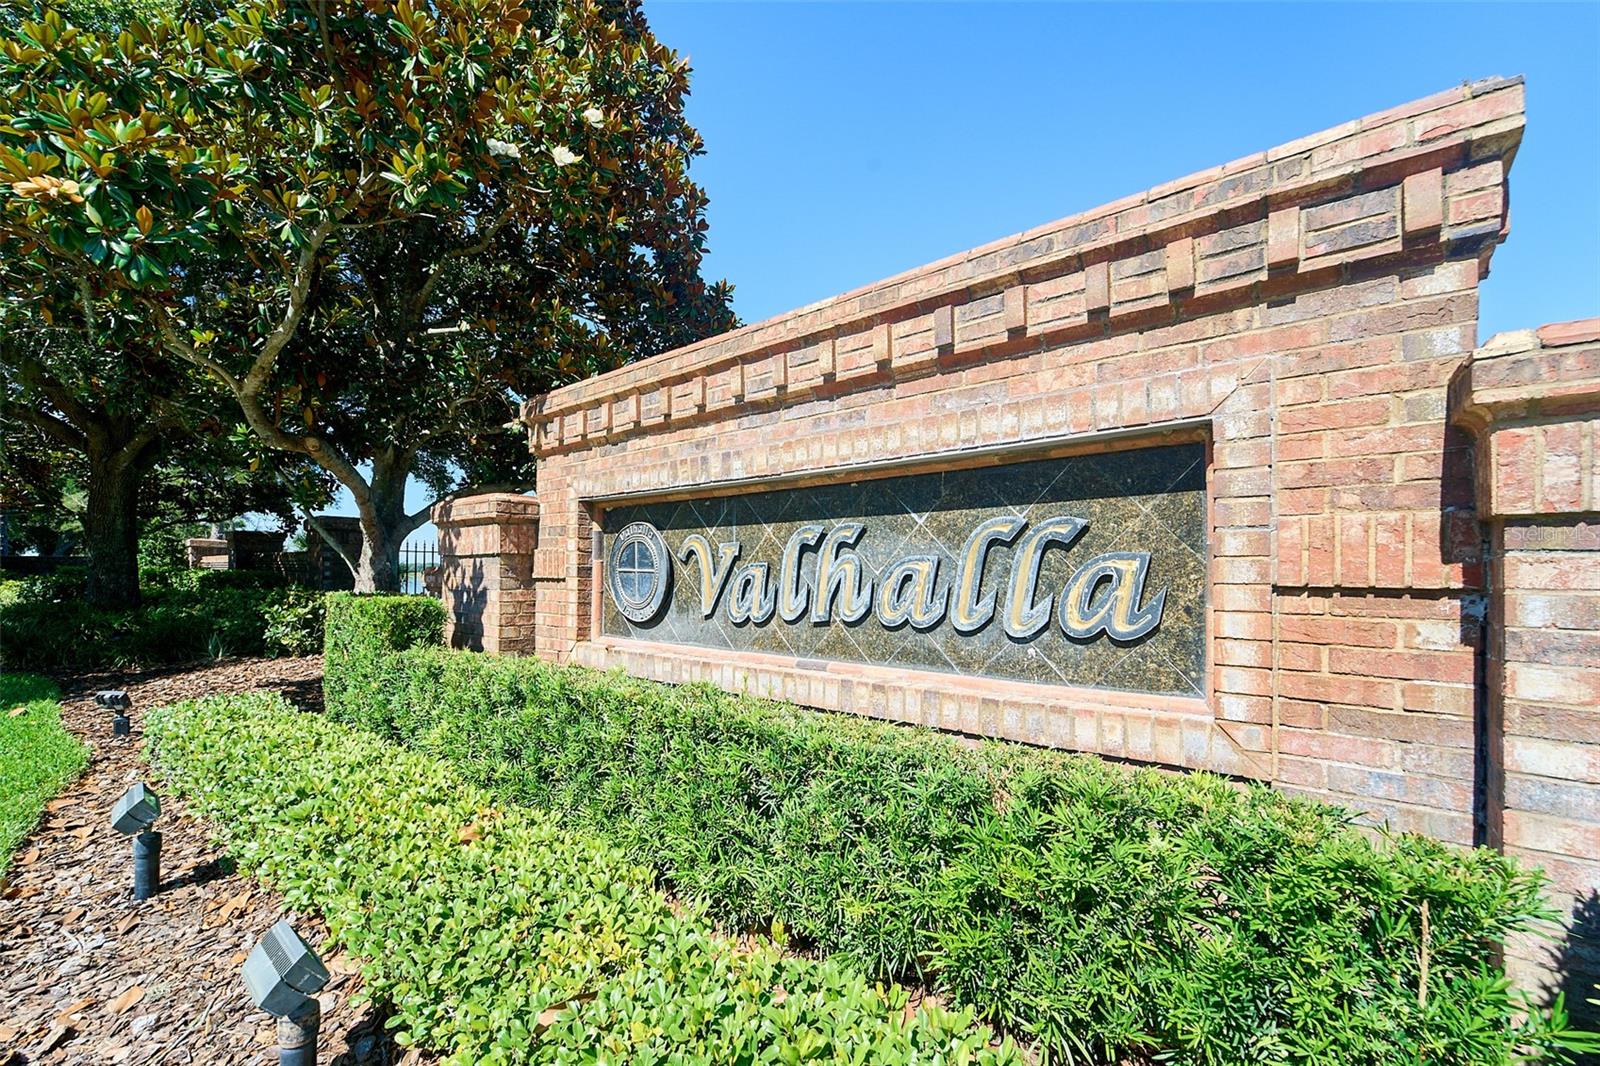
** SPECIAL FINANCING MAY APPLY** **MAJOR 2023 UPDATES PLUS NEW FLORIDA PROPERTY TAX SAVINGS OPPORTUNITIES!** Florida homeowners have a new reason to celebrate! With the recent passage of **FLORIDA AMENDMENT 3 (PROP 3)**, qualifying homeowners may enjoy significant property tax relief as the expanded homestead exemption increases to **$150,000 IN 2027 AND $250,000 IN 2028 FOR NON-SCHOOL PROPERTY TAXES!** Imagine combining those potential savings with a move-in-ready townhome where many of your everyday expenses and major maintenance responsibilities are already included in the HOA! Welcome to this spacious 3-bedroom, 2.5-bath townhome in the gated Valhalla community, offering exceptional value, convenience, and low-maintenance living in a desirable Tampa Bay location. **THE MONTHLY HOA FEE INCLUDES WATER, SEWER, TRASH, CABLE, HIGH-SPEED INTERNET, ROOF MAINTENANCE AND REPLACEMENT**, beautifully maintained gated grounds, and **TWO RESORT-STYLE COMMUNITY POOLS!** That's an impressive combination of included services and amenities that can help simplify your monthly household budget. And there's even more value! Major improvements have already been completed, including a **NEW ROOF IN 2023 COVERED BY THE HOA, PLUS A 2023 HVAC SYSTEM, WATER HEATER, AND WATER SOFTENER!** Inside, the open living and dining areas flow seamlessly into the kitchen, creating a comfortable and inviting layout for everyday living and entertaining. Upstairs, vaulted ceilings enhance the spacious feel. The primary suite features a generous walk-in closet and private bath with a separate shower and soaking tub. Two additional bedrooms provide flexibility for guests or a home office. This townhome enjoys a quieter location within the community, **CONVENIENT GUEST PARKING**, and easy access to the entrances and exits. The homeowner has FEMA documentation confirming that **THIS INDIVIDUAL TOWNHOME IS DESIGNATED FLOOD ZONE X RATHER THAN AE.** Conveniently located near US-301, I-75, and the Selmon Expressway, with easy access to Downtown Tampa, MacDill Air Force Base, Tampa International Airport, USF, the University of Tampa, shopping, dining, and entertainment. **LOW-MAINTENANCE LIVING, MAJOR UPDATES ALREADY COMPLETED, HOA-INCLUDED SERVICES, AND THE POTENTIAL FOR SUBSTANTIAL PROPERTY TAX RELIEF—THIS IS THE KIND OF VALUE TODAY'S BUYERS SHOULD BE LOOKING FOR!** Don't miss your opportunity to enjoy the benefits of homeownership in Valhalla. **SCHEDULE YOUR PRIVATE SHOWING TODAY!** Expanded homestead tax benefits depend on buyer eligibility, residency requirements, assessed value, and applicable tax laws. Some photos have been virtually staged.

Additional Information
- Taxes
- $2963
- Minimum Lease
- 1-2 Years
- Hoa Fee
- $581
- HOA Payment Schedule
- Monthly
- Maintenance Includes
- Cable TV, Common Area Taxes, Pool, Escrow Reserves Fund, Insurance, Internet, Maintenance Structure, Maintenance Grounds, Sewer, Trash, Water
- Community Features
- Deed Restrictions, Gated Community - No Guard, Pool, Sidewalks, Maintenance Free
- Property Description
- Two Story
- Zoning
- PD
- Interior Layout
- Ceiling Fans(s), Living Room/Dining Room Combo, Thermostat, Walk-In Closet(s)
- Interior Features
- Ceiling Fans(s), Living Room/Dining Room Combo, Thermostat, Walk-In Closet(s)
- Floor
- Carpet, Ceramic Tile, Luxury Vinyl
- Appliances
- Dishwasher, Microwave, Range, Refrigerator
- Utilities
- Cable Connected, Electricity Connected, Public, Sewer Connected, Water Connected
- Heating
- Central, Electric
- Air Conditioning
- Central Air
- Exterior Construction
- Block, Stucco
- Roof
- Shingle
- Foundation
- Slab
- Pool
- Community
- Garage Carport
- 1 Car Garage
- Garage Spaces
- 1
- Elementary School
- Ippolito-Hb
- Middle School
- Giunta Middle-Hb
- High School
- Spoto High-HB
- Pets
- Allowed
- Flood Zone Code
- X
- Parcel ID
- U-06-30-20-769-000050-00007.0
- Legal Description
- VALHALLA PHASE 1-2 LOT 7 BLOCK 50
Listing courtesy of RE/MAX REALTY UNLIMITED. 813-684-0016
How much is your home worth?
...get instant property value now!
Mortgage Calculator
StellarMLS is the source of this information via Internet Data Exchange Program. All listing information is deemed reliable but not guaranteed and should be independently verified through personal inspection by appropriate professionals. Listings displayed on this website may be subject to prior sale or removal from sale. Availability of any listing should always be independently verified. Listing information is provided for consumer personal, non-commercial use, solely to identify potential properties for potential purchase. All other use is strictly prohibited and may violate relevant federal and state law. Data last updated on